01 / THE LANDMARK
Built to
stand apart.
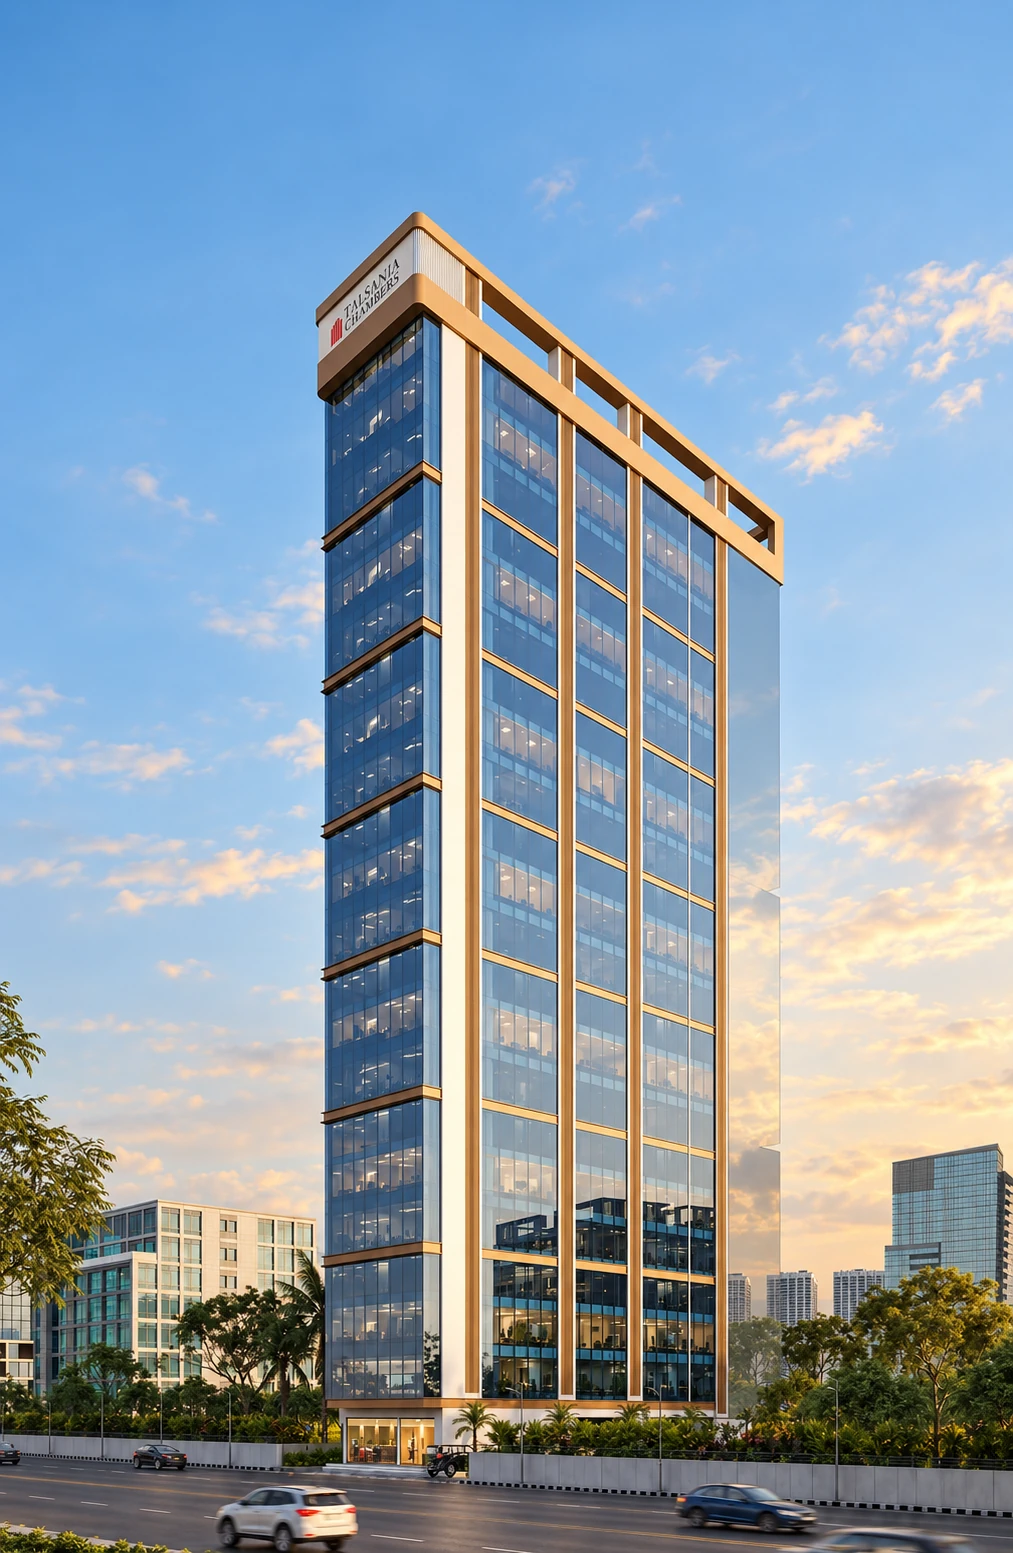
An iconic G+21 commercial tower with a fully glass façade. A distinctive presence for a business ready for its next chapter.
G+21A premium commercial tower
Explore the arrival ↓— A NEW BUSINESS ADDRESS · MALAD WEST
The right address changes everything.
Give your business the space and stature to grow.
*Onwards. Taxes and other charges extra. T&C apply.
 Fully glass façade
 Cafeteria & sit-out
 Rail & metro connectivity
 289–446 sq. ft. offices
01 / THE VISION
K. Talsania Group presents an iconic G+21 commercial tower. A landmark built for the way business moves forward. Talsania Chambers brings a striking glass façade, thoughtfully planned offices and elevated business experiences to Malad West.
From a dedicated commercial entrance to a double-height lobby, every arrival sets the tone for what comes next. Designed for end-users, professionals and investors.
Find your space ↗A CLOSER LOOK
Scroll to explore the building, from your first arrival to a fresh perspective at the top.
01 / THE LANDMARK
An iconic G+21 commercial tower with a fully glass façade. A distinctive presence for a business ready for its next chapter.
02 / YOUR FIRST IMPRESSION
A dedicated commercial entrance and a double-height lobby set the tone before the first conversation begins.
 Dedicated commercial entrance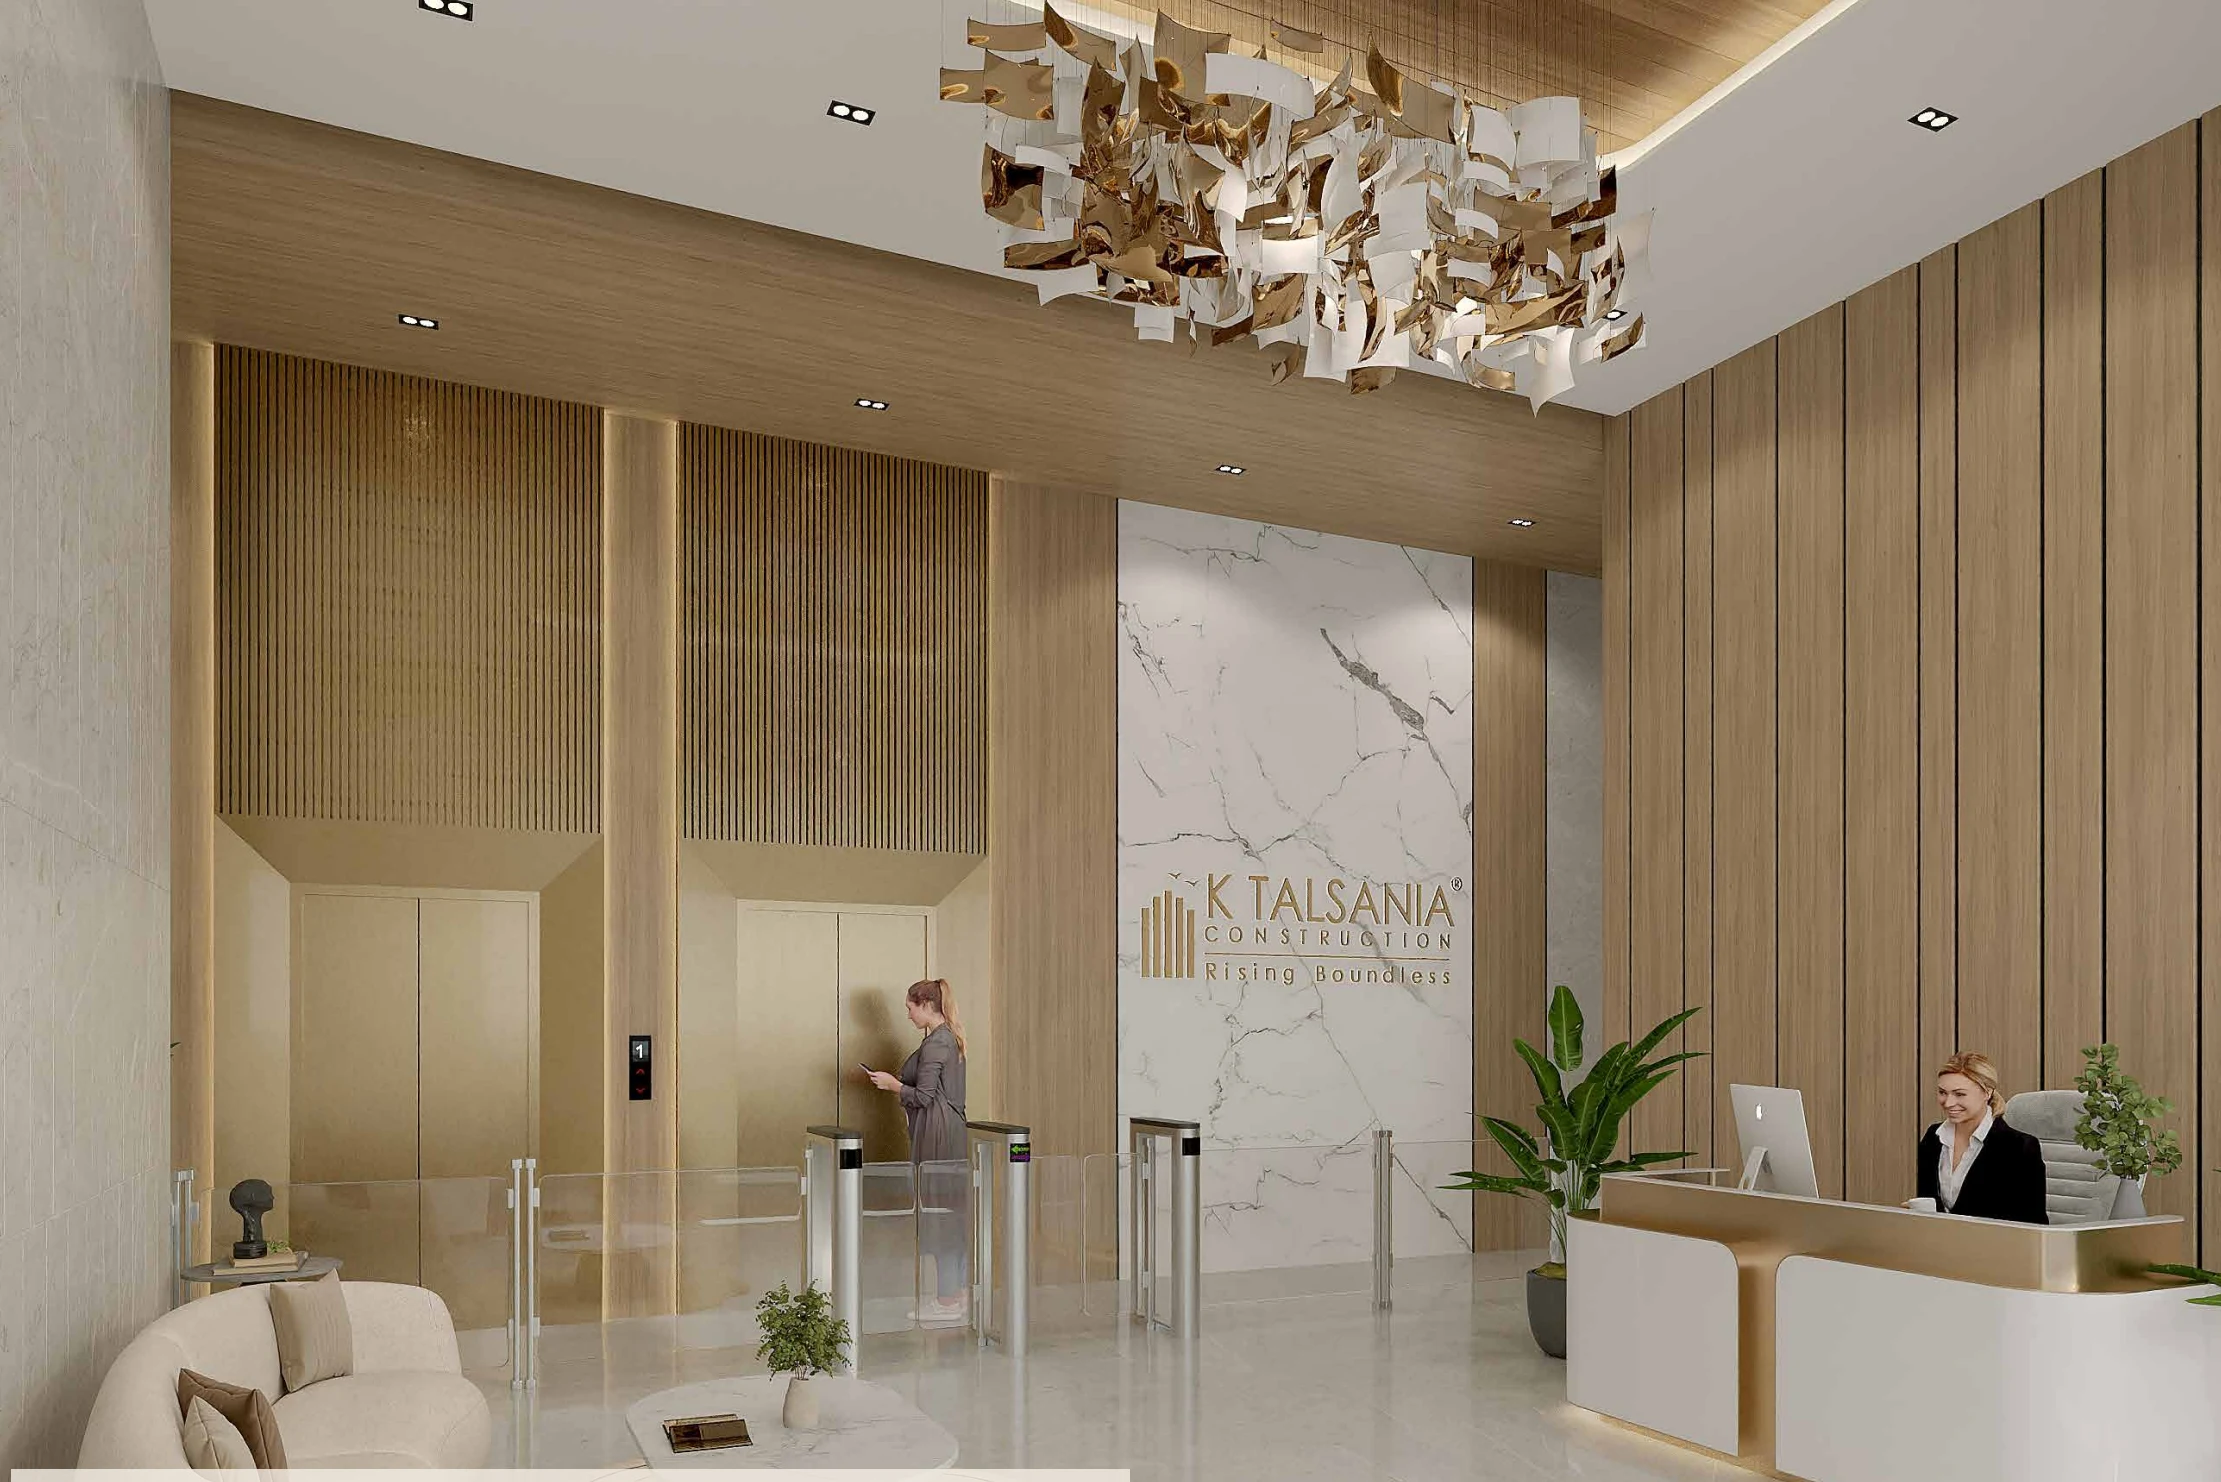
03 / SPACE FOR WHAT’S NEXT
Office spaces from 289 to 446 sq. ft., with provision to combine offices for a larger floor plan. Room for workstations, director cabins, pantry and restrooms.
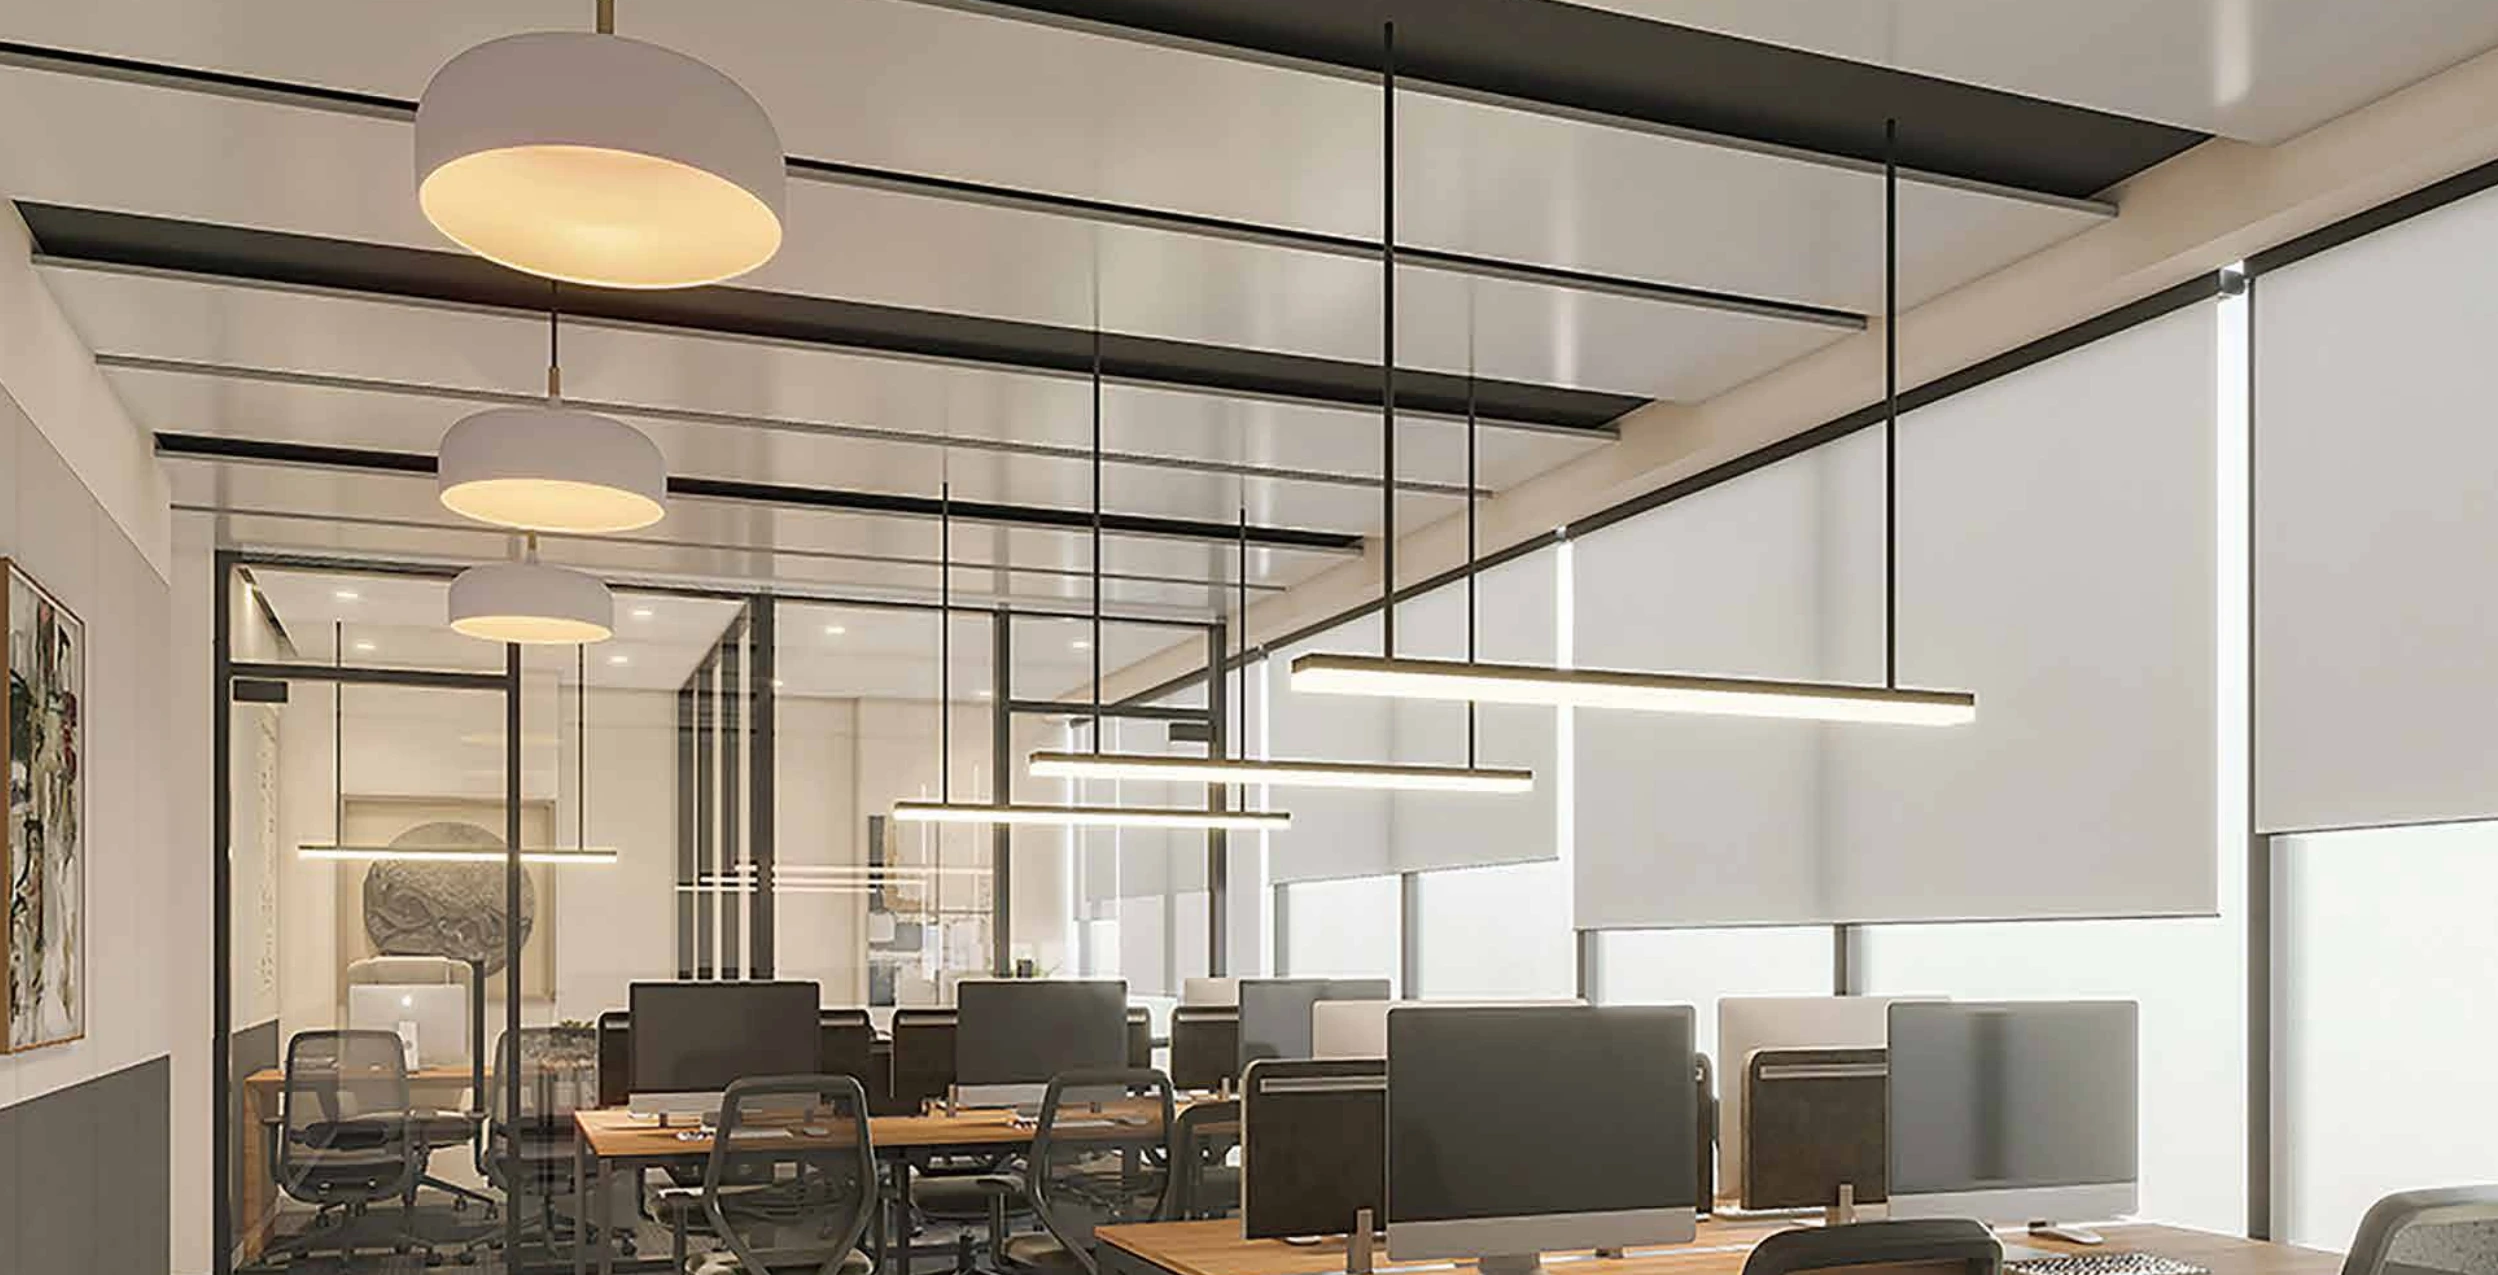
04 / ABOVE THE EVERYDAY
Take the conversation beyond the desk. Discover a sky café and networking terrace, complemented by an executive boardroom and conference suite.
Cafeteria & sit-out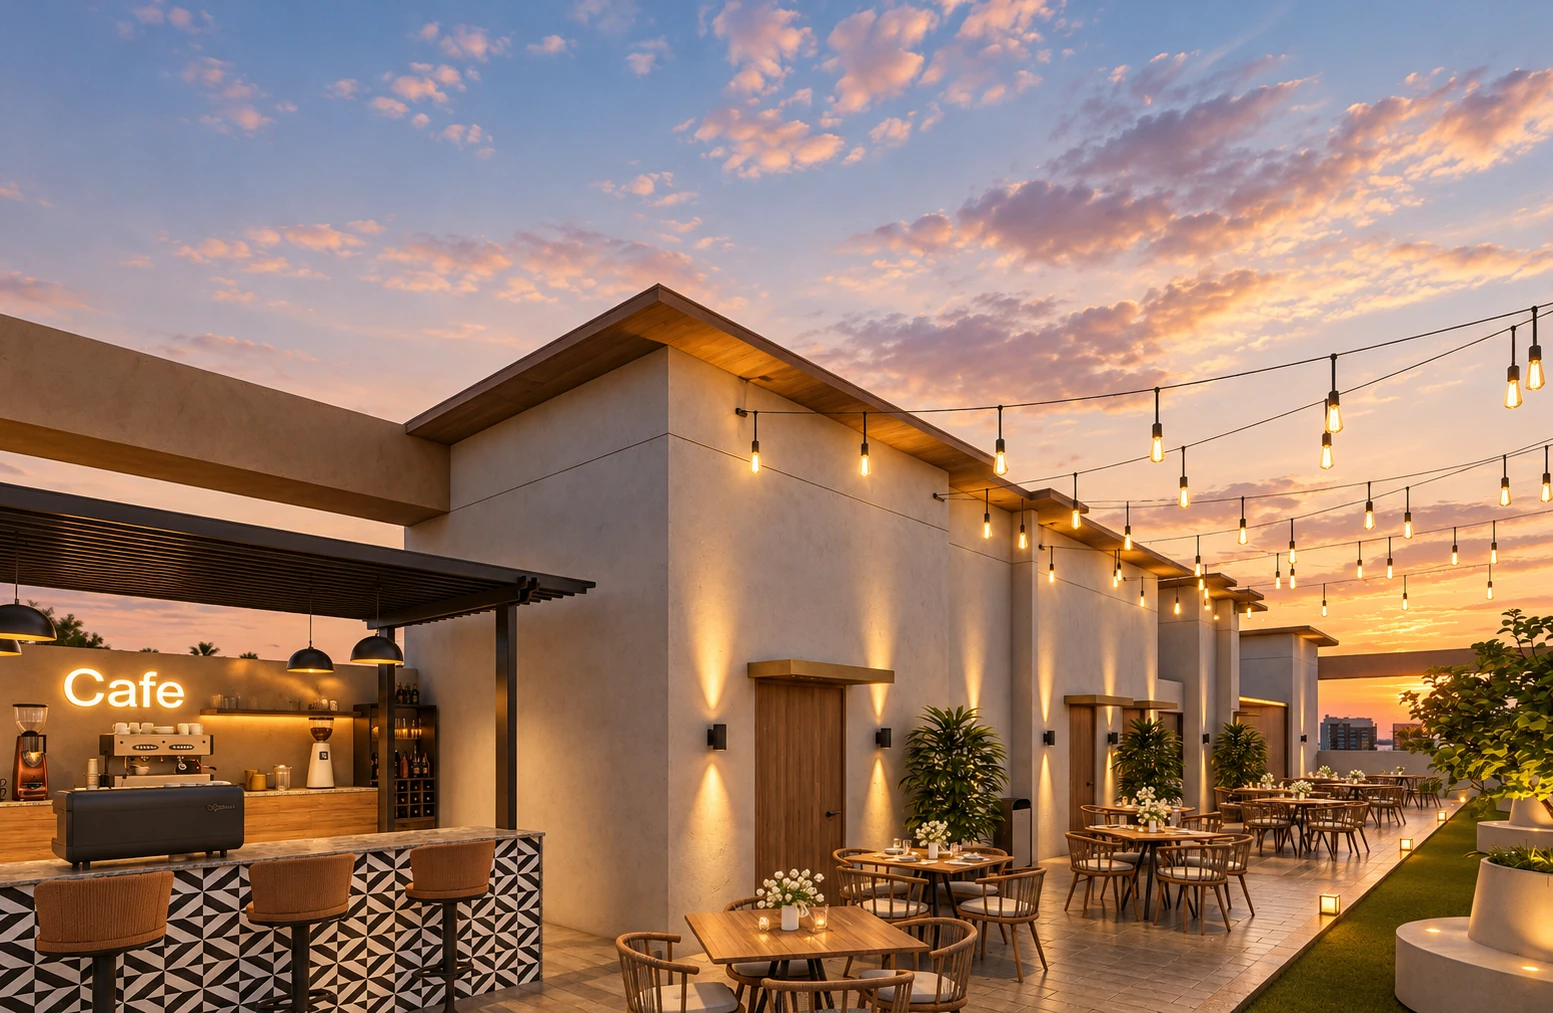
02 / YOUR SPACE TO GROW
Choose a space for today.
Make room for tomorrow.
EXPLORE OFFICE CONFIGURATIONS
Carpet area in sq. ft. · Configurations from the cost sheet
Indicative agreement value ₹80.92 lakh*
*Agreement value only; excludes taxes, registration, society, maintenance and other charges. Availability and current pricing to be confirmed by the sales team. Layouts are indicative.
03 / BEYOND THE DESK
Room to meet. Space to connect.
A fresh perspective above it all.
Sky café & networking terrace
Double-height lobby & dedicated access
Executive boardroom & conference suite
04 / AT THE CENTRE OF POSSIBILITY
Opposite Nirman Hitech Diagnostics, beside Thunga Hospital.
Goraswadi, off S.V. Road, Malad West.
Indicative travel times from the project brochure; actual times vary with traffic and route.
Explore the neighbourhood ↗
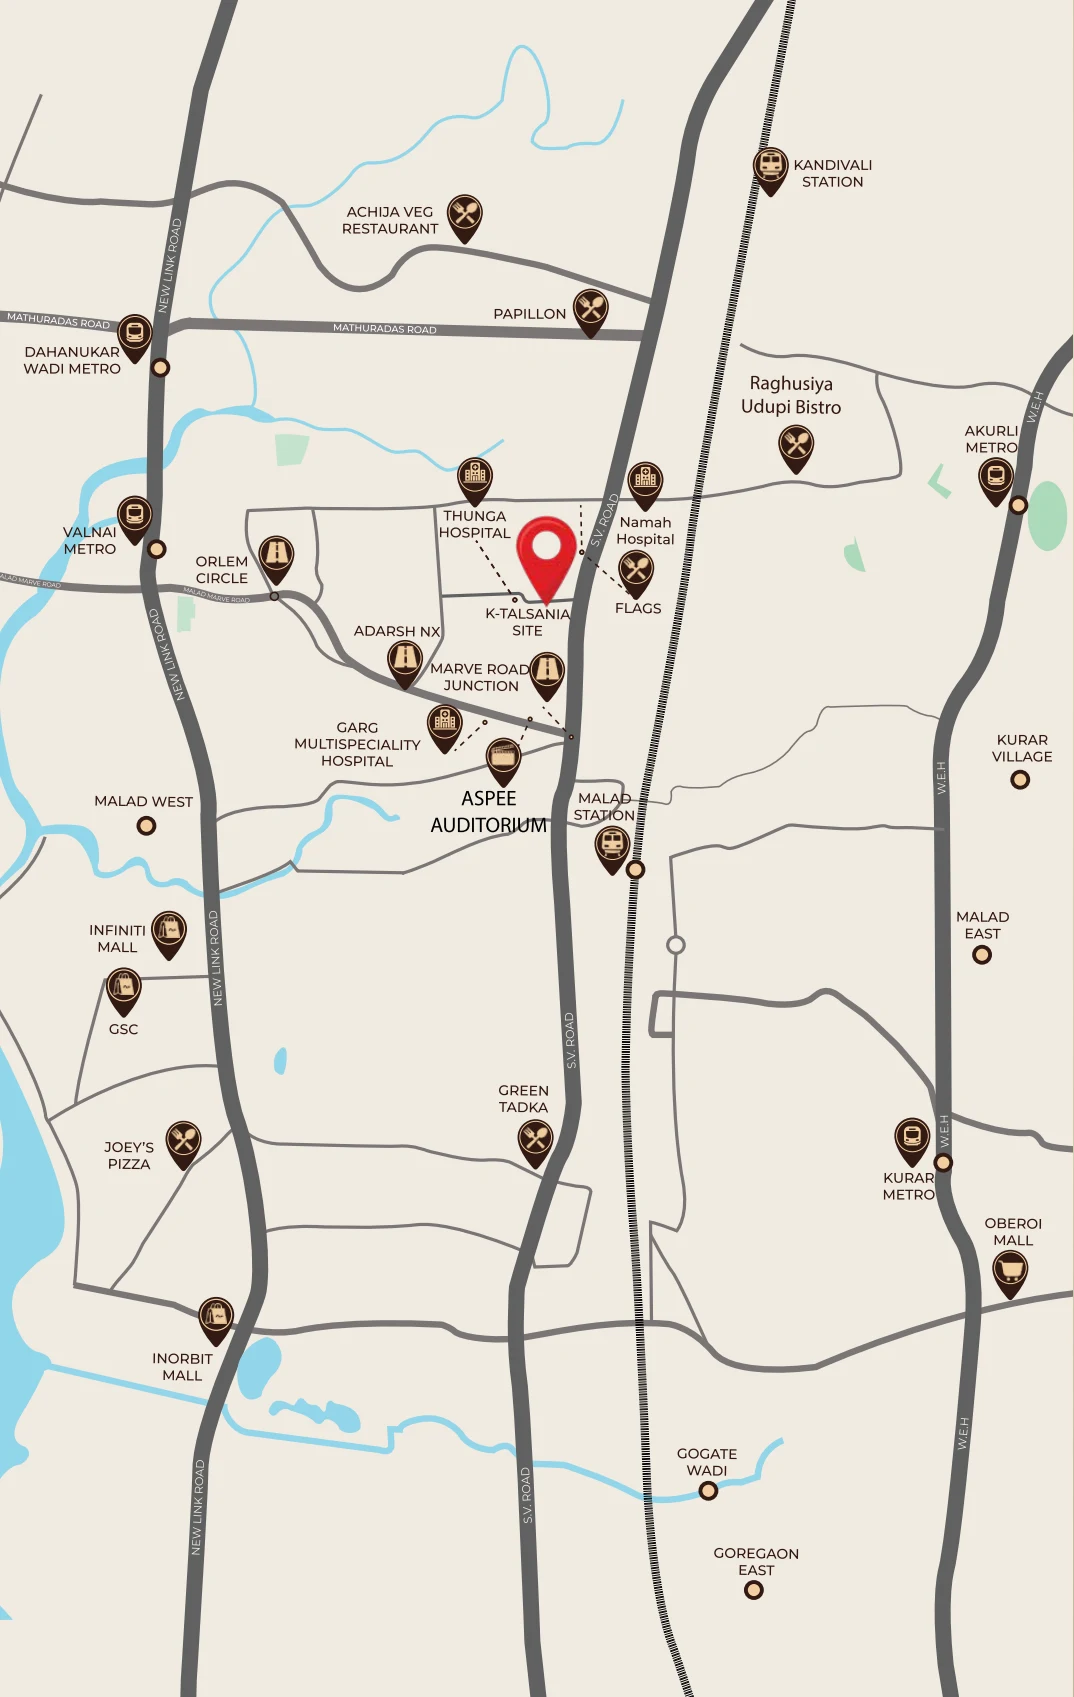
Drag to explore · + / − to zoom · Select a marked landmark. Brochure map is schematic.
Map centres on the nearby landmark. Confirm the project entrance with the site-visit team.
Beside Thunga Hospital, Goraswadi, off S.V. Road.
YOUR NEXT CHAPTER STARTS HERE
Explore the spaces. Experience the address.
Own a premium business address. Invest in tomorrow.
BOOKINGS & SITE VISITS

K. Talsania Group presents Talsania Chambers.
Built around the way business moves forward.